
The Keyspace rooming house
Nine private suites. One suburban block.
Every Keyspace home is a purpose-built Class 1b rooming house: nine self-contained suites, shared living and laundry, and a rent for every door.

- Suites
- 9 each with ensuite
- Home size
- ~295 m²
- Suite bedroom
- 4.3 × 3.7 m
- Minimum block
- 16 × 32 m
Layouts vary with each site and council’s planning advice. Infill sites typically need a 16 × 36 m block.
Inside every suite
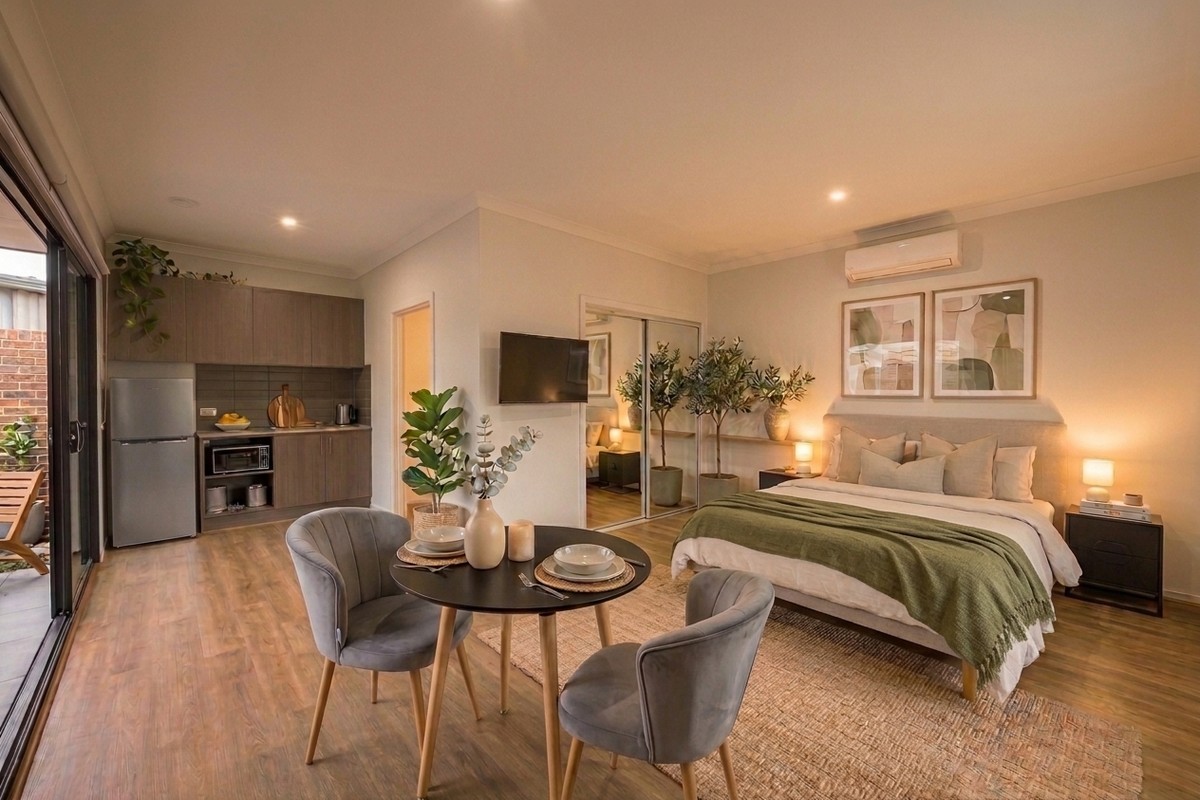
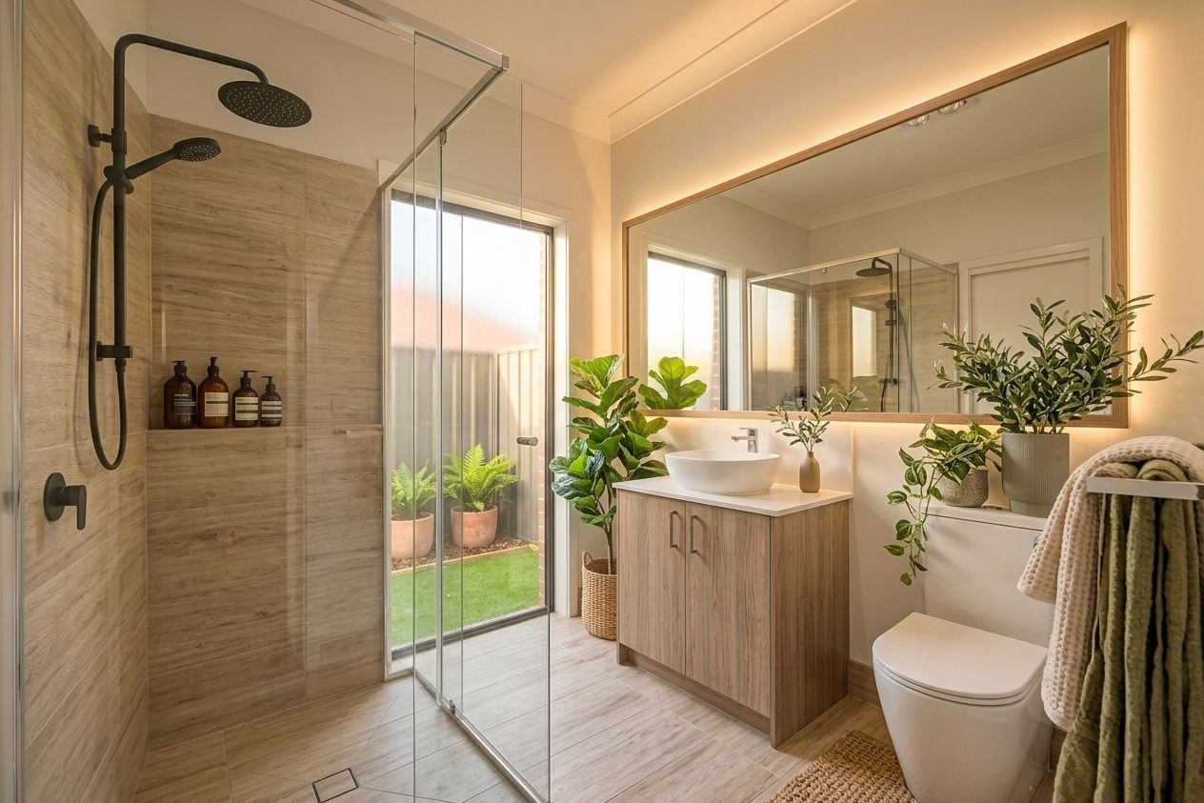
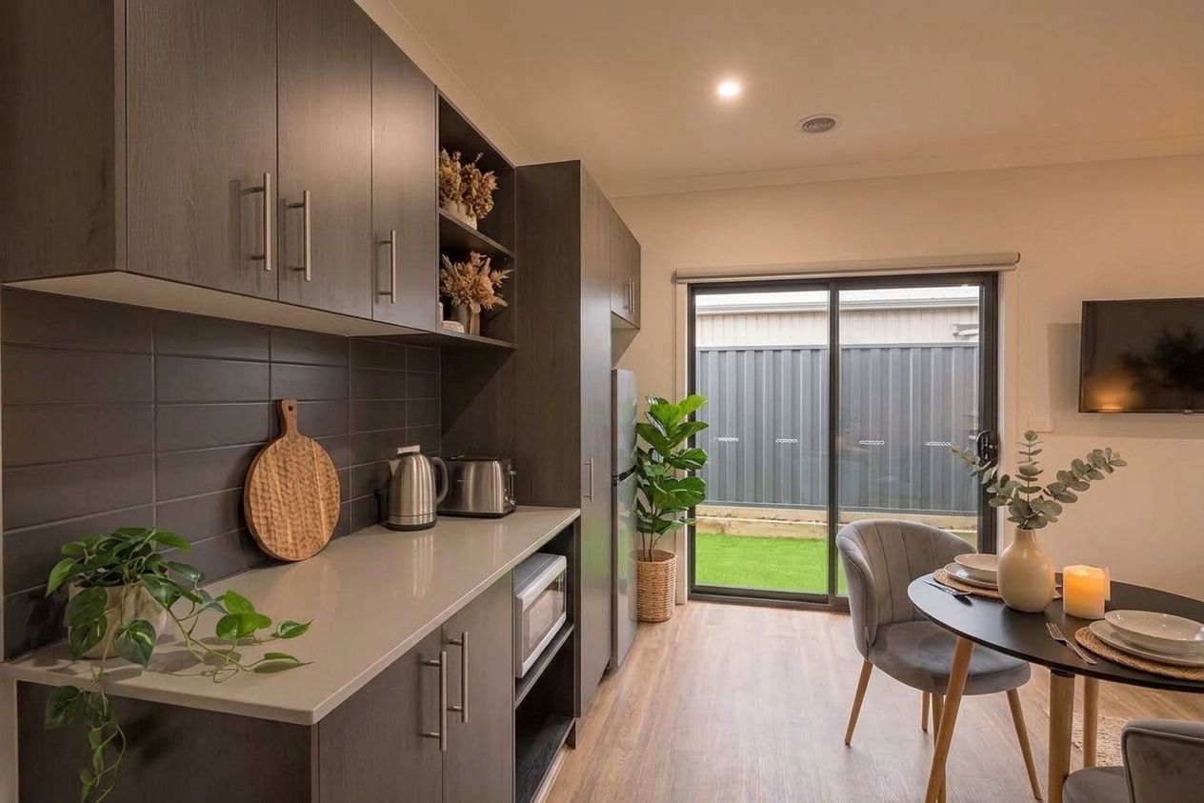
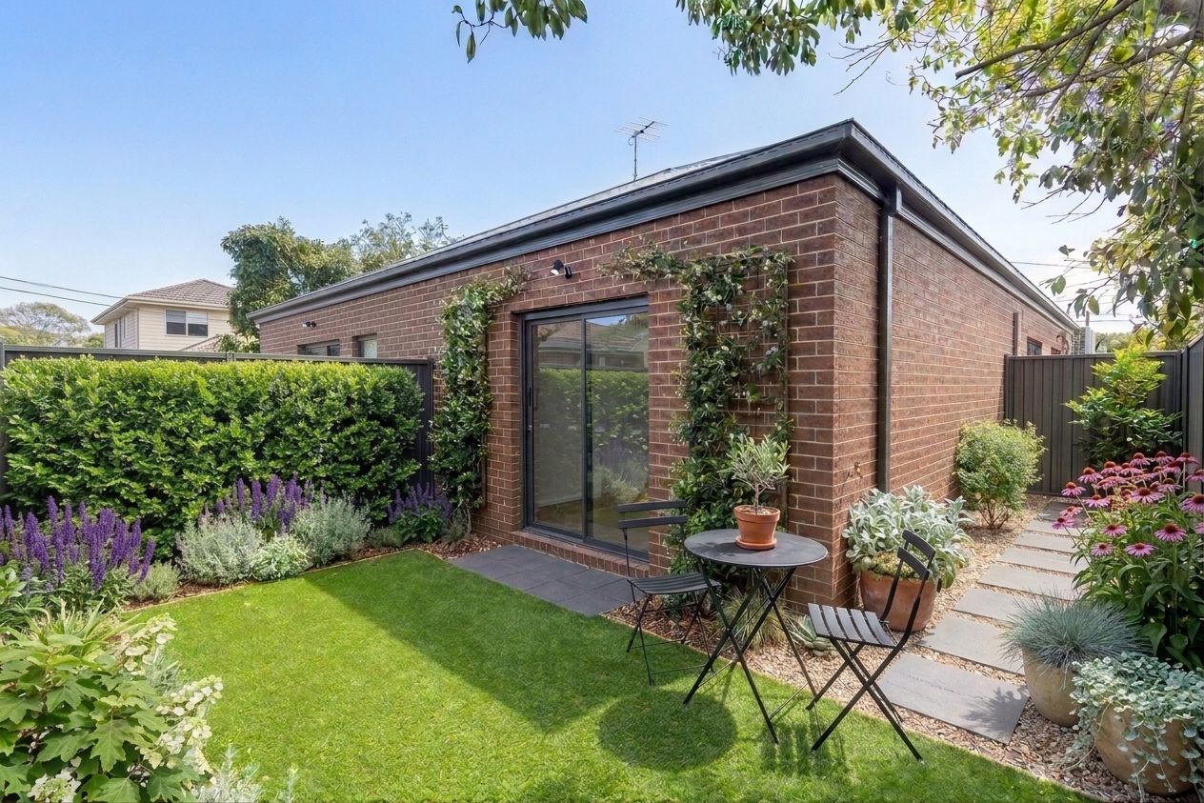
A home, not just a room.
Each suite is fully self-contained. Tenants get the privacy of a studio at a fraction of the price, which is exactly why these rooms lease.
Shared spaces
Room to cook, eat and do the washing.
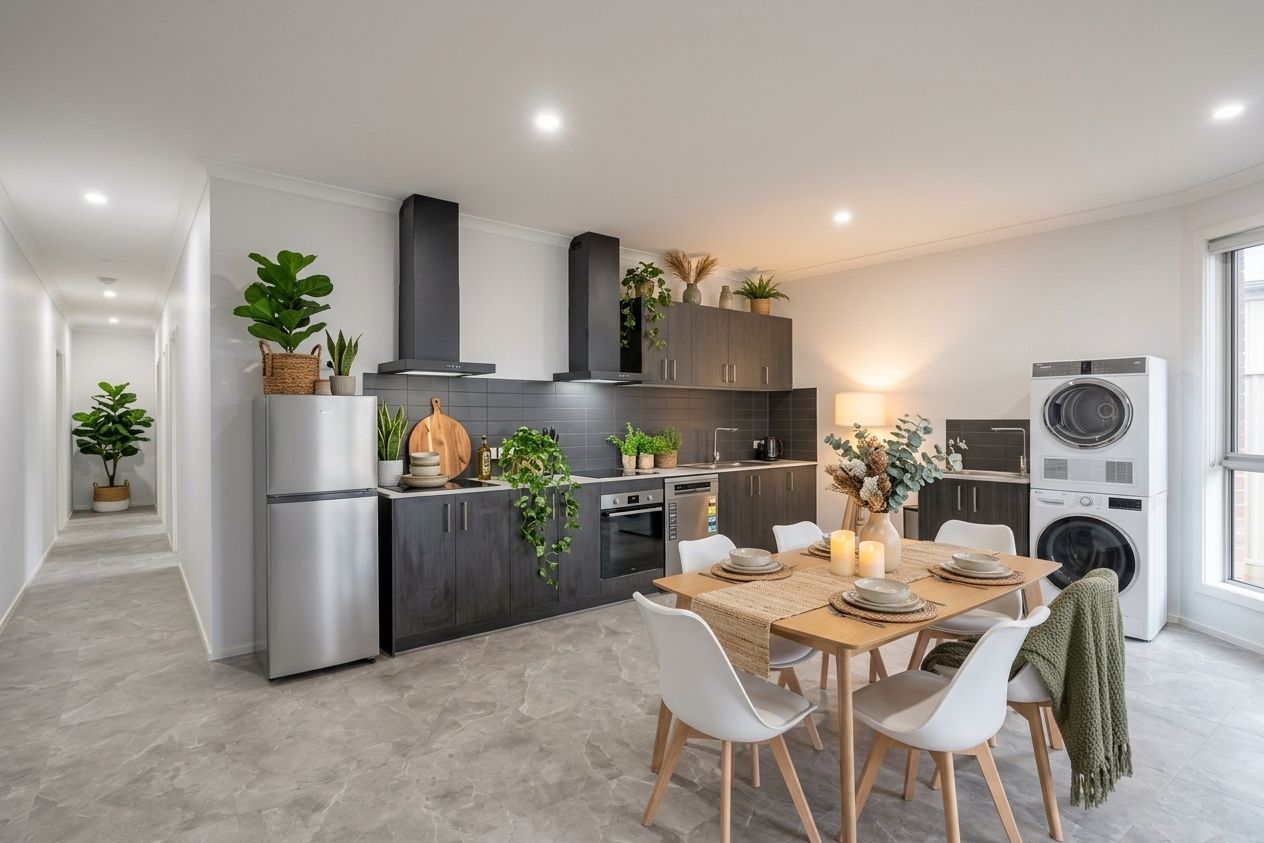
A full shared kitchen, a dining area and a common laundry sized for larger machines. Tenants share what makes sense and keep everything else private.
- Induction cooktop, oven, rangehood and dishwasher
- Stone benchtops and overhead cabinetry
- Common laundry with space for larger washers
- Split-system air conditioning in the shared living area
Built to the standard
Purpose-built. Not converted.
A family home with extra locks on the doors isn’t a rooming house. Ours are designed around nine tenancies from the first sketch, with the safety, acoustics and running costs to match.
Class 1b construction
Designed and built to current NCC requirements for this building class. What Class 1b means.
Fire safety
Interconnected smoke alarms and emergency exit lighting throughout.
Acoustic insulation
Insulated walls between suites, so each one stays quiet.
Digital locks
Keyless entry to the front door and every suite, with Wi-Fi connection.
7-star energy
A 7-star energy rating with a 10kW solar system and double glazing to cut running costs.
Air con everywhere
Split-system heating and cooling in every suite and in the shared living area.
Heat-pump hot water
Multiple heat-pump units, sized for a full house of tenants.
CCTV
Four hardwired cameras with recorder, plus flyscreens on every opening window.
From our standard 9×9 specification. Inclusions can vary by site.
Why the model works
Same land. Very different result.
A rooming house turns one block into nine separate tenancies. That changes how much the property earns, and how much a single vacancy can hurt.
Nine incomes, one title
Each suite is leased separately. If a tenant moves out, you lose one ninth of the rent for a while, not all of it.
Privacy people pay for
Suites with their own bathroom and kitchenette command more than a room in a typical share house, and cost tenants less than a whole apartment.
Designed for the job
Layout, fire safety and acoustics are planned around nine tenancies from day one. A converted family home was never designed for that.
| Standard rental | Keyspace rooming house | |
|---|---|---|
| Leases | One | Up to nine |
| Rent | One household’s rent | A rent for every suite |
| If one tenant leaves | Rent drops to $0 | About 89% keeps coming in |
| Typical gross yield | 3–4% | ~11–14% projected on our current projects |
| Management | You, or a general agent | Our property management team |
Free Blueprint
See the numbers on a real build.
Inside the Blueprint
- The full numbers on a real nine-room build
- How investors fund it with equity they already have
- The timeline from land to first rent
Then book a free 30-minute strategy session if it fits.